

Journal→ERV Systems: The Invisible Upgrade That Changes How Your Home Feels
ERV Systems: The Invisible Upgrade That Changes How Your Home Feels
By Savannah Dodge · July 8, 2026 · 9 min read
There is a particular kind of fatigue that sets in around February in a Northeast home. The air has been recirculating for months. The windows have been sealed since October. Everything feels slightly stale, a low-grade heaviness that you attribute to the season, to the cold, to the general weight of winter. You open a window on the first warm day in March, and the shift is immediate and total. The house exhales. You exhale with it.
That experience is not just psychological. It is physiological. The quality of the air inside your home has a direct and measurable impact on your energy levels, your sleep, your cognitive function, and your long-term respiratory health. And for the majority of homes built or renovated without intentional ventilation systems, the air quality inside is significantly worse than the air outside.
The ERV system is the design and construction industry's most effective answer to that problem. It is also one of the least understood and most underspecified upgrades available in residential construction. This post is about what it is, where it came from, who installs it, and why it belongs in every home being seriously designed or renovated today.
What Is an ERV System?
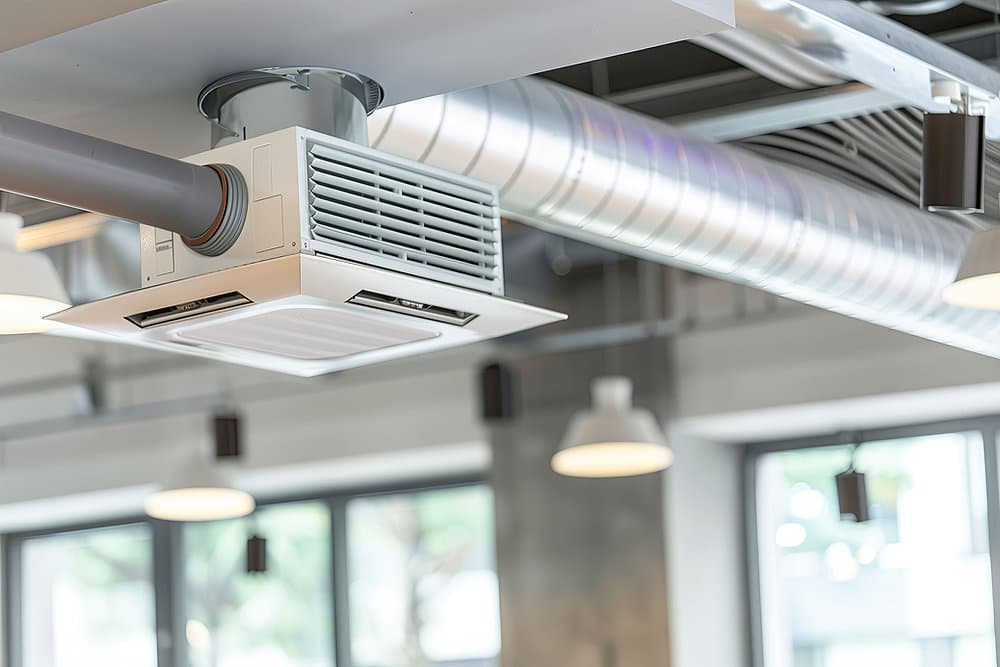
ERV stands for Energy Recovery Ventilator. It is a mechanical ventilation system that continuously exchanges stale indoor air for fresh outdoor air while recovering the energy from the outgoing air so that the exchange doesn't cost you in heating or cooling.
Here are the basic mechanics: the ERV pulls stale air out of the home and brings fresh air in simultaneously through a heat exchange core. In winter, the warm outgoing air passes through that core and transfers its heat to the incoming cold air before either stream exits or enters the living space. In summer, the process reverses; the cooler conditioned air pre-cools the hot incoming air. The two airstreams never mix. What transfers between them is only energy, heat and, in the ERV specifically, moisture.
This last point is what distinguishes an ERV from its close relative, the HRV (Heat Recovery Ventilator). An HRV transfers heat only. An ERV transfers both heat and moisture, which makes it a more appropriate system for climates with significant seasonal humidity variation, like the Hudson Valley, where winters are dry and summers are humid. The ERV moderates both extremes, maintaining a more stable indoor humidity level year-round.
The result is a home that is continuously, quietly breathing. Fresh air coming in. Stale air going out. Energy retained. Humidity balanced. All without opening a window.
Where ERV Systems Came From
The story of energy recovery ventilation begins not with comfort but with crisis.
The 1970s energy crisis fundamentally changed how buildings were designed and constructed in the United States. In response to skyrocketing fuel costs, building codes began requiring better insulation and air sealing, the goal being to trap as much conditioned air inside the building envelope as possible and stop paying to heat or cool the outside world.
It worked, in the narrowest sense. Buildings became significantly more energy efficient. They also became significantly less healthy to live in.
The problem was that the leaky, drafty buildings of previous generations had been ventilating themselves by accident, through gaps in framing, around window frames, under doors. Those gaps were inefficiencies, but they were also the mechanism by which fresh air entered and stale air exited. Seal the building tightly enough, and that incidental ventilation disappears entirely. What remains is a closed system accumulating carbon dioxide, volatile organic compounds from building materials and furnishings, moisture from cooking and bathing, and whatever particulates the occupants bring in with them.
This problem was recognized and named in the 1980s as Sick Building Syndrome: a cluster of symptoms including headaches, fatigue, respiratory irritation, and difficulty concentrating that were traced to poor indoor air quality in tightly sealed commercial and residential buildings. The research that followed established what is now well documented: indoor air quality in modern buildings is frequently two to five times worse than outdoor air quality, and in some cases significantly more.
The mechanical ventilation systems developed in response to this problem have been refined over the subsequent four decades into the ERV and HRV systems available today. The core technology is a heat exchange membrane that allows energy transfer between two airstreams without mixing them. This was developed and commercialized through the 1980s and 1990s primarily in Scandinavia and Canada, climates where both energy efficiency and fresh air were non-negotiable requirements. The Passive House movement, originating in Germany in the early 1990s, made mechanical ventilation with heat recovery a foundational requirement of its building standard, which significantly accelerated both the technology and the awareness of it.
What began as a response to an energy crisis became, over forty years of development, one of the most important tools available for designing genuinely healthy buildings.
What an ERV Actually Does for the People Inside
The benefits of a well-functioning ERV system are not abstract. They are felt in daily life, often in ways that homeowners don't immediately attribute to the ventilation system because they have never lived in a home with one before.
Air quality and respiratory health. The continuous exchange of fresh air dilutes the accumulation of carbon dioxide, VOCs, allergens, and particulates that build up in any occupied interior. Lower CO2 levels alone have measurable effects on cognitive function and alertness; research from Harvard's T.H. Chan School of Public Health found that cognitive scores in well-ventilated environments were significantly higher than in standard office conditions. In a home where someone works, studies, or simply tries to think clearly, that is not a minor benefit.
Sleep quality
CO2 accumulation in a closed bedroom over the course of a night is one of the least recognized contributors to poor sleep quality. A bedroom continuously supplied with fresh air maintains lower CO2 levels throughout the night, which supports deeper, more restorative sleep. Homeowners who install ERV systems in previously unventilated homes frequently report this as the most immediately noticeable improvement.
Humidity management
The ERV's moisture transfer function keeps indoor humidity within a range that is comfortable for occupants and healthy for the building. Too dry and you get cracked skin, irritated airways, and static electricity. Too humid and you risk mold, dust mite proliferation, and structural moisture damage. The ERV moderates both extremes without the energy cost of a separate humidifier or dehumidifier running continuously.
Reduced allergen load
Fresh air supply dilutes interior allergen concentrations. Combined with appropriate filtration at the ERV's intake, the system can meaningfully reduce the indoor concentration of pollen, pet dander, and dust during high-allergen seasons, which is a significant quality-of-life improvement for anyone with respiratory sensitivities.
Energy retention
In a heating-dominated climate like the Northeast, a home without mechanical ventilation faces a choice between air quality and energy efficiency: open windows for fresh air and lose heat, or seal the building and breathe stale air. The ERV eliminates that tradeoff. Fresh air comes in. Energy stays in. Both things are true simultaneously.
Who Installs an ERV System
ERV installation is a mechanical systems project and sits within the scope of an HVAC contractor rather than a general contractor. It requires a contractor with specific experience in ventilation system design and installation. Not all HVAC contractors are equally fluent in ERV systems, particularly in residential applications, and the quality of the installation has a significant effect on how well the system performs.
The key variables in an ERV installation are sizing, duct design, and balancing. An undersized system does not exchange enough air volume to make a meaningful difference. An oversized system can create pressure imbalances and drafts. Poorly designed ductwork creates noise and uneven distribution. A properly sized, properly ducted, properly balanced ERV is quiet, unobtrusive, and effective. An improperly installed one is a disappointment that creates skepticism about the technology itself.
In new construction, the ideal moment to specify an ERV is during the design phase, before the mechanical system is designed, before framing begins, before the building envelope is detailed. The system needs dedicated ductwork, which is easiest and least expensive to integrate when the building is still open. Roughing in the infrastructure for a future ERV during a renovation, even if the system itself is not installed immediately, is an inexpensive and highly strategic decision.
In existing homes, ERV installation is a retrofit project that requires careful assessment of the existing mechanical system and building envelope. It is more complex and more expensive than a new construction installation, but it is achievable in most homes and represents one of the highest-impact investments available in an existing residential building.
As a designer, I specify ERV systems as a baseline recommendation on any new construction project and raise the conversation on every significant renovation. It is not a luxury upgrade. It is infrastructure, in the same category as plumbing and electrical, invisible when it is working, immediately felt when it is not.
What to Know Before You Specify One
A few practical considerations for homeowners exploring ERV systems:
Building envelope tightness matters. An ERV performs best in a well-sealed building envelope. In a very leaky house, older construction with significant air infiltration through the structure itself, the system's ability to control the air exchange rate is reduced because uncontrolled infiltration is competing with the controlled ventilation. Improving envelope tightness and installing mechanical ventilation are complementary investments that work best together.
Filtration is part of the system. ERV units include intake filtration that should be maintained on a regular schedule, typically filter replacement or cleaning every three to six months, depending on the system and the local air quality. Neglected filtration reduces system performance and can become a source of indoor air quality problems rather than a solution to them.
Noise is a siting and duct design issue. A properly installed ERV in a well-designed duct system is essentially inaudible in the living space. If you have heard that ERV systems are noisy, the issue was almost certainly installation quality rather than the technology itself.
The system runs continuously. Unlike a bathroom exhaust fan or a range hood that runs on demand, an ERV is designed to operate continuously at a low flow rate, with the option to boost the ventilation rate as needed. This is the correct operating mode, continuous low-level ventilation is more effective and more energy efficient than intermittent high-volume exchange.
The air inside your home is not a passive backdrop to your life. It is the medium you inhabit every hour of every day. Its quality determines how you sleep, how clearly you think, how your body responds to allergens and irritants, and, over decades, how your respiratory system ages. That is not a small thing to design for.
The ERV system is not glamorous. It does not photograph well. It will not appear in the final images of a completed project. But it is felt in every ordinary moment of life inside the space, and it is one of the clearest examples I know of design intelligence that prioritizes the lived experience over the visual one.
If you are building or renovating and want to design a home that works for your health as well as your eyes, I would love to talk.
Love, Sav
Let's Chat

From the Studio
Savannah Dodge
Savannah Dodge is the Chief Executive Officer and Principal Designer of Curio Studio. She earned her BFA in Interior Design from the New England School of Art & Design at Suffolk University and brings over a decade of experience designing thoughtful, layered homes.
More about the studioMore from the journal

October 2, 2026
What the First Conversation With Curio Actually Looks Like
Wondering what happens when you reach out to Curio Studio? A Hudson Valley interior designer walks through the full inqu…
Read →
September 24, 2026
What Vermont Does to You
A Hudson Valley interior designer spends her birthday in southern Vermont near Mount Snow and reflects on what Vermont's…
Read →
September 18, 2026
The In-Between Season
The in-between season -- when the days are still warm but the nights turn cool -- reveals something about what a home ne…
Read →