

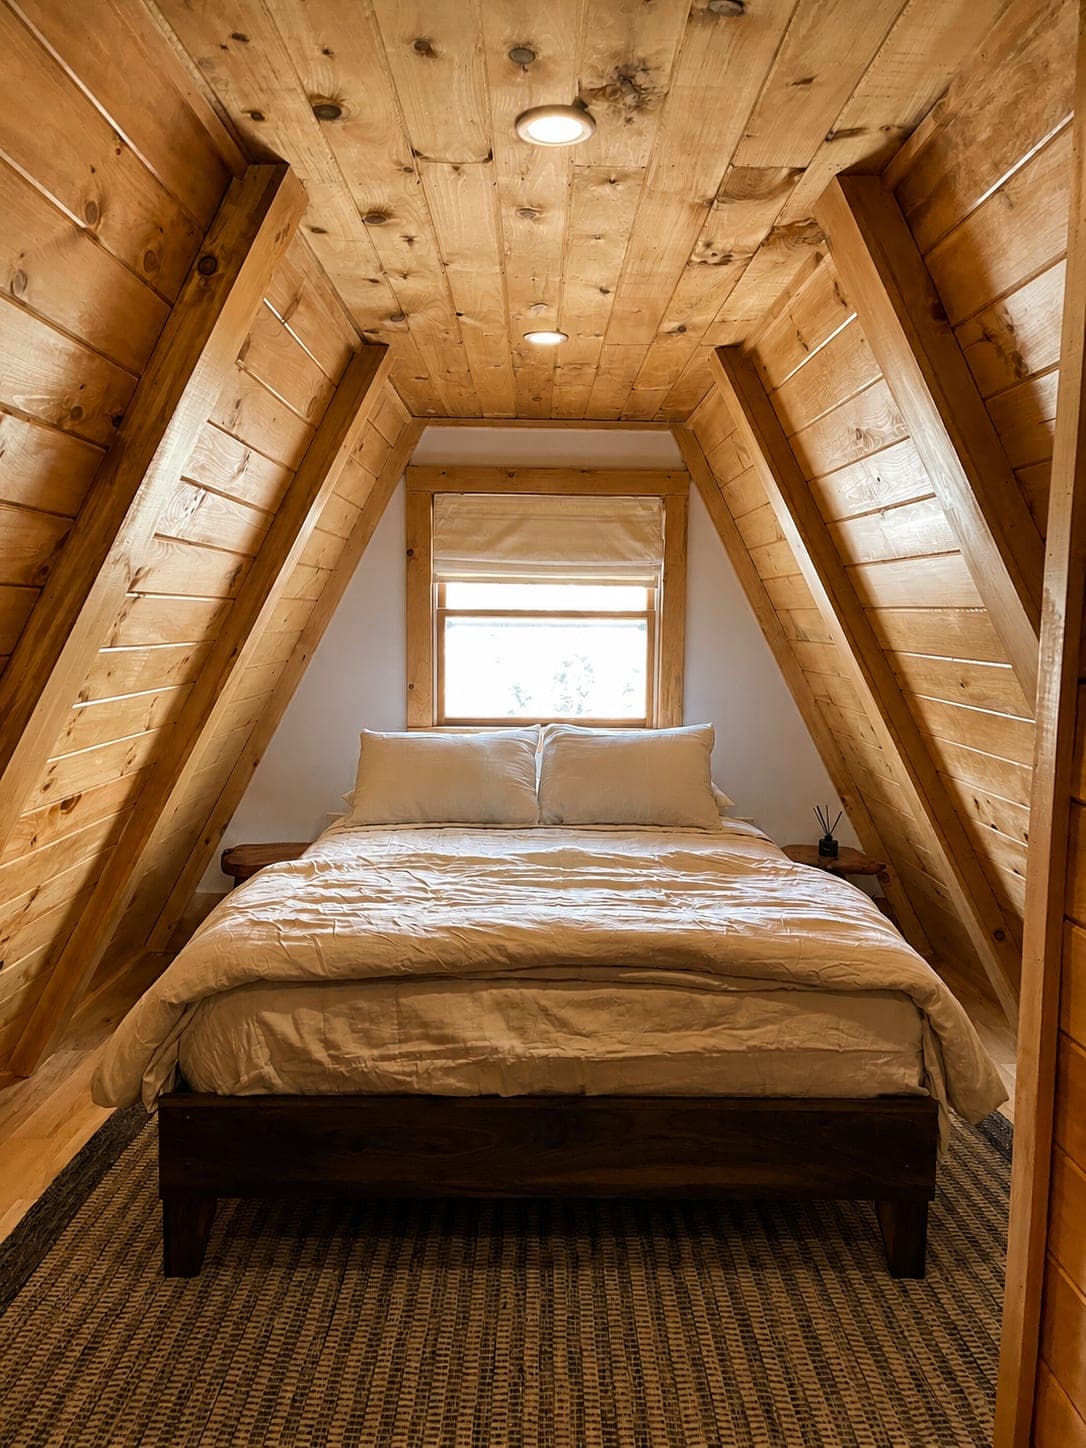
Full Service · Vermont · 2024
Vermont A-Frame
A weekend house that had been holding its breath.
View project →Interior Design in Lake Placid
Mountain homes that earn their setting.
Curio Studio Interiors is a full-service residential interior design studio serving Lake Placid, Saranac Lake, and Keene, with work across the broader Adirondack High Peaks region. Based in Kerhonkson, NY, we work on year-round mountain homes, lakefront residences, and seasonal retreats, at a senior-led scope that treats the landscape as part of the brief.
Lake Placid sits at the intersection of athletic ambition and natural beauty, and its homes reflect that. The people who build here take the landscape seriously, which means the interiors need to meet that standard. A Lake Placid home that doesn't engage with its setting is a missed opportunity. We approach Adirondack projects with the same design intelligence we bring to everything else: materials that respond to the climate, layouts that serve how people actually use mountain houses, and a visual language that feels rooted rather than imported.
The light here is unlike anywhere else we work. High-altitude, hard-edged in winter, and long in the summer evenings when the lake holds it past nine o'clock. A Lake Placid interior has to answer that light honestly. The same oak floor that glows in a Hudson Valley farmhouse can read cold and bluish against February snow at 1,800 feet, so the palette has to be earned, the woods chosen for how they breathe with the season, the textiles selected for a room that lives through both January and August. Materiality, here, is not decoration. It is climate response.
What we know about Adirondack homes is that the strongest ones do not pretend the landscape isn't there. The Great Camp tradition got that right a century ago: local stone, local timber, a rhythm of indoor and outdoor that read as one continuous gesture. The log-cabin-rustic vocabulary that has dominated the region since is a flattened version of that. A modern Adirondack home can be quieter, more particular, and just as rooted. This is not about rejecting the vernacular. It is about meeting it with intention.
We serve clients throughout the High Peaks and the lakes that ring it: Lake Placid, Saranac Lake, Keene, Keene Valley, Wilmington, Tupper Lake, and Jay, across Essex and Franklin counties. Each town carries a slightly different conversation. A renovation on Mirror Lake reads differently than a new build outside Keene Valley, and a Saranac Lake farmhouse asks different questions than a contemporary on the Ausable. We pay attention to the specificity of where, not just the specificity of who.
Our trade network reaches the Adirondacks through the same craft-first relationships we've built across the Hudson Valley and Berkshires: masons who know how local stone behaves in a freeze-thaw cycle, millworkers who source from regional forests, plaster crews who treat a wall as a finish rather than a substrate. Sourcing into the High Peaks is a logistics conversation as much as a design one, and we plan it that way from the first site visit. Lead times, drive-time from Kerhonkson, the rhythm of mountain construction seasons: all of it shapes how a project unfolds.
Projects in the Lake Placid and Adirondack region include mountain homes, lake houses, and seasonal residences in Essex and Franklin counties.
How a project unfolds
Kerhonkson to Lake Placid is roughly four and a half hours each way. We plan site visits in clusters: a two-day cadence built around real time on the property rather than a quick stop. That shapes the kind of project we take on here: full renovations, new construction, and full-home furnishings where the depth of involvement earns the distance. A single-room refresh is rarely the right fit.
Adirondack projects move on a mountain calendar. Site work clusters into a tight build window between thaw and first snow; interiors and procurement run in parallel through the off-season so installations land when the house is ready, not when the schedule pretends it is. We sequence around freeze-thaw, around shoulder-season logistics, around the rhythm of how trades actually work this far north.
Recent projects in the region include a lakefront primary residence outside Lake Placid (a quiet, modern reading of the Great Camp tradition) and a year-round contemporary near Keene Valley designed for a family that splits time between the High Peaks and downstate. Both started with the landscape and worked inward.
Common questions
Interior design in the Lake Placid region runs at a senior-led, full-service rate. We do not publish single-number ranges because the honest answer depends on scope: a full Adirondack renovation, a lakefront new build, and a furnishings-only project sit in genuinely different places. The first conversation is free, and we share specific fee structures once we understand what the project actually is. We work transparently on either flat-fee or hourly-with-cap structures, never percentage-of-spend. For industry context, the ASID 2024 Compensation & Benefits Report (https://www.asid.org/resources/research) places median residential designer billing at $150 per hour nationally. Adirondack work tracks at or above that line, because the trade ecology is small, the build window is short, and the logistics of remote mountain sites add real time to every project.
A full renovation or new-build project in the Adirondacks typically runs 12 to 24 months from first conversation to install. The mountain build season is short, so we plan around it: design and procurement run through the off-season, construction clusters into the warmer months, and installation lands when the house is genuinely ready. Furnishings-only projects in the region run shorter, usually six to nine months, with one to two on-site days.
Yes, and we prefer it that way on Adirondack projects. The strongest mountain homes come out of a real conversation between architect, builder, and designer from the earliest sketch. We hold our own on materiality, light, and the lived experience of the rooms, and we work in alignment with the trades who know how to build in this climate. If you do not yet have an architect or contractor, we can point you toward regional partners we trust.
Both. The Adirondacks hold a particular mix: families who have moved here full-time, second-home owners who use the house heavily through ski and summer seasons, and a growing number of remote-work primary residences. Each pattern asks different questions of an interior. A primary residence needs to absorb daily life. A heavily-used weekend home needs to recover quickly between visits. We design for how the house is actually lived in, not for the brochure version.
The honest answer is: whatever style emerges from the specific site, the specific light, and the specific way you intend to live there. We work fluently in the Great Camp tradition, in contemporary mountain modern, and in the quieter ground in between. The strongest Adirondack homes are rooted rather than thematic: local materials, restrained palettes, and rooms that breathe with the seasons. Log-cabin pastiche is not the only option here, and it rarely ages well.
Yes, and we would argue the modern ones often feel more rooted than the rustic ones. The Great Camp builders worked with what was around them: local stone, regional timber, a rhythm of indoor and outdoor space. A contemporary Adirondack home that follows that same logic (honest materials, real light, generous proportions, restraint) belongs to the landscape in a way a log-cabin pastiche does not. Modernity is not the opposite of rooted. It is one way of arriving there.
How We Work
You're not managing this — we are. From first concept to final installation: every vendor conversation, every site visit, every decision that needs making. You show up for the moments that matter. We carry the rest.
The full design plan, in your hands — every finish, every fixture, every spec, drawn clearly enough that your contractor can build it without us in the room. You handle the ordering. We handle the thinking.
Our Work
Full Service · Vermont · 2024
A weekend house that had been holding its breath.
View project →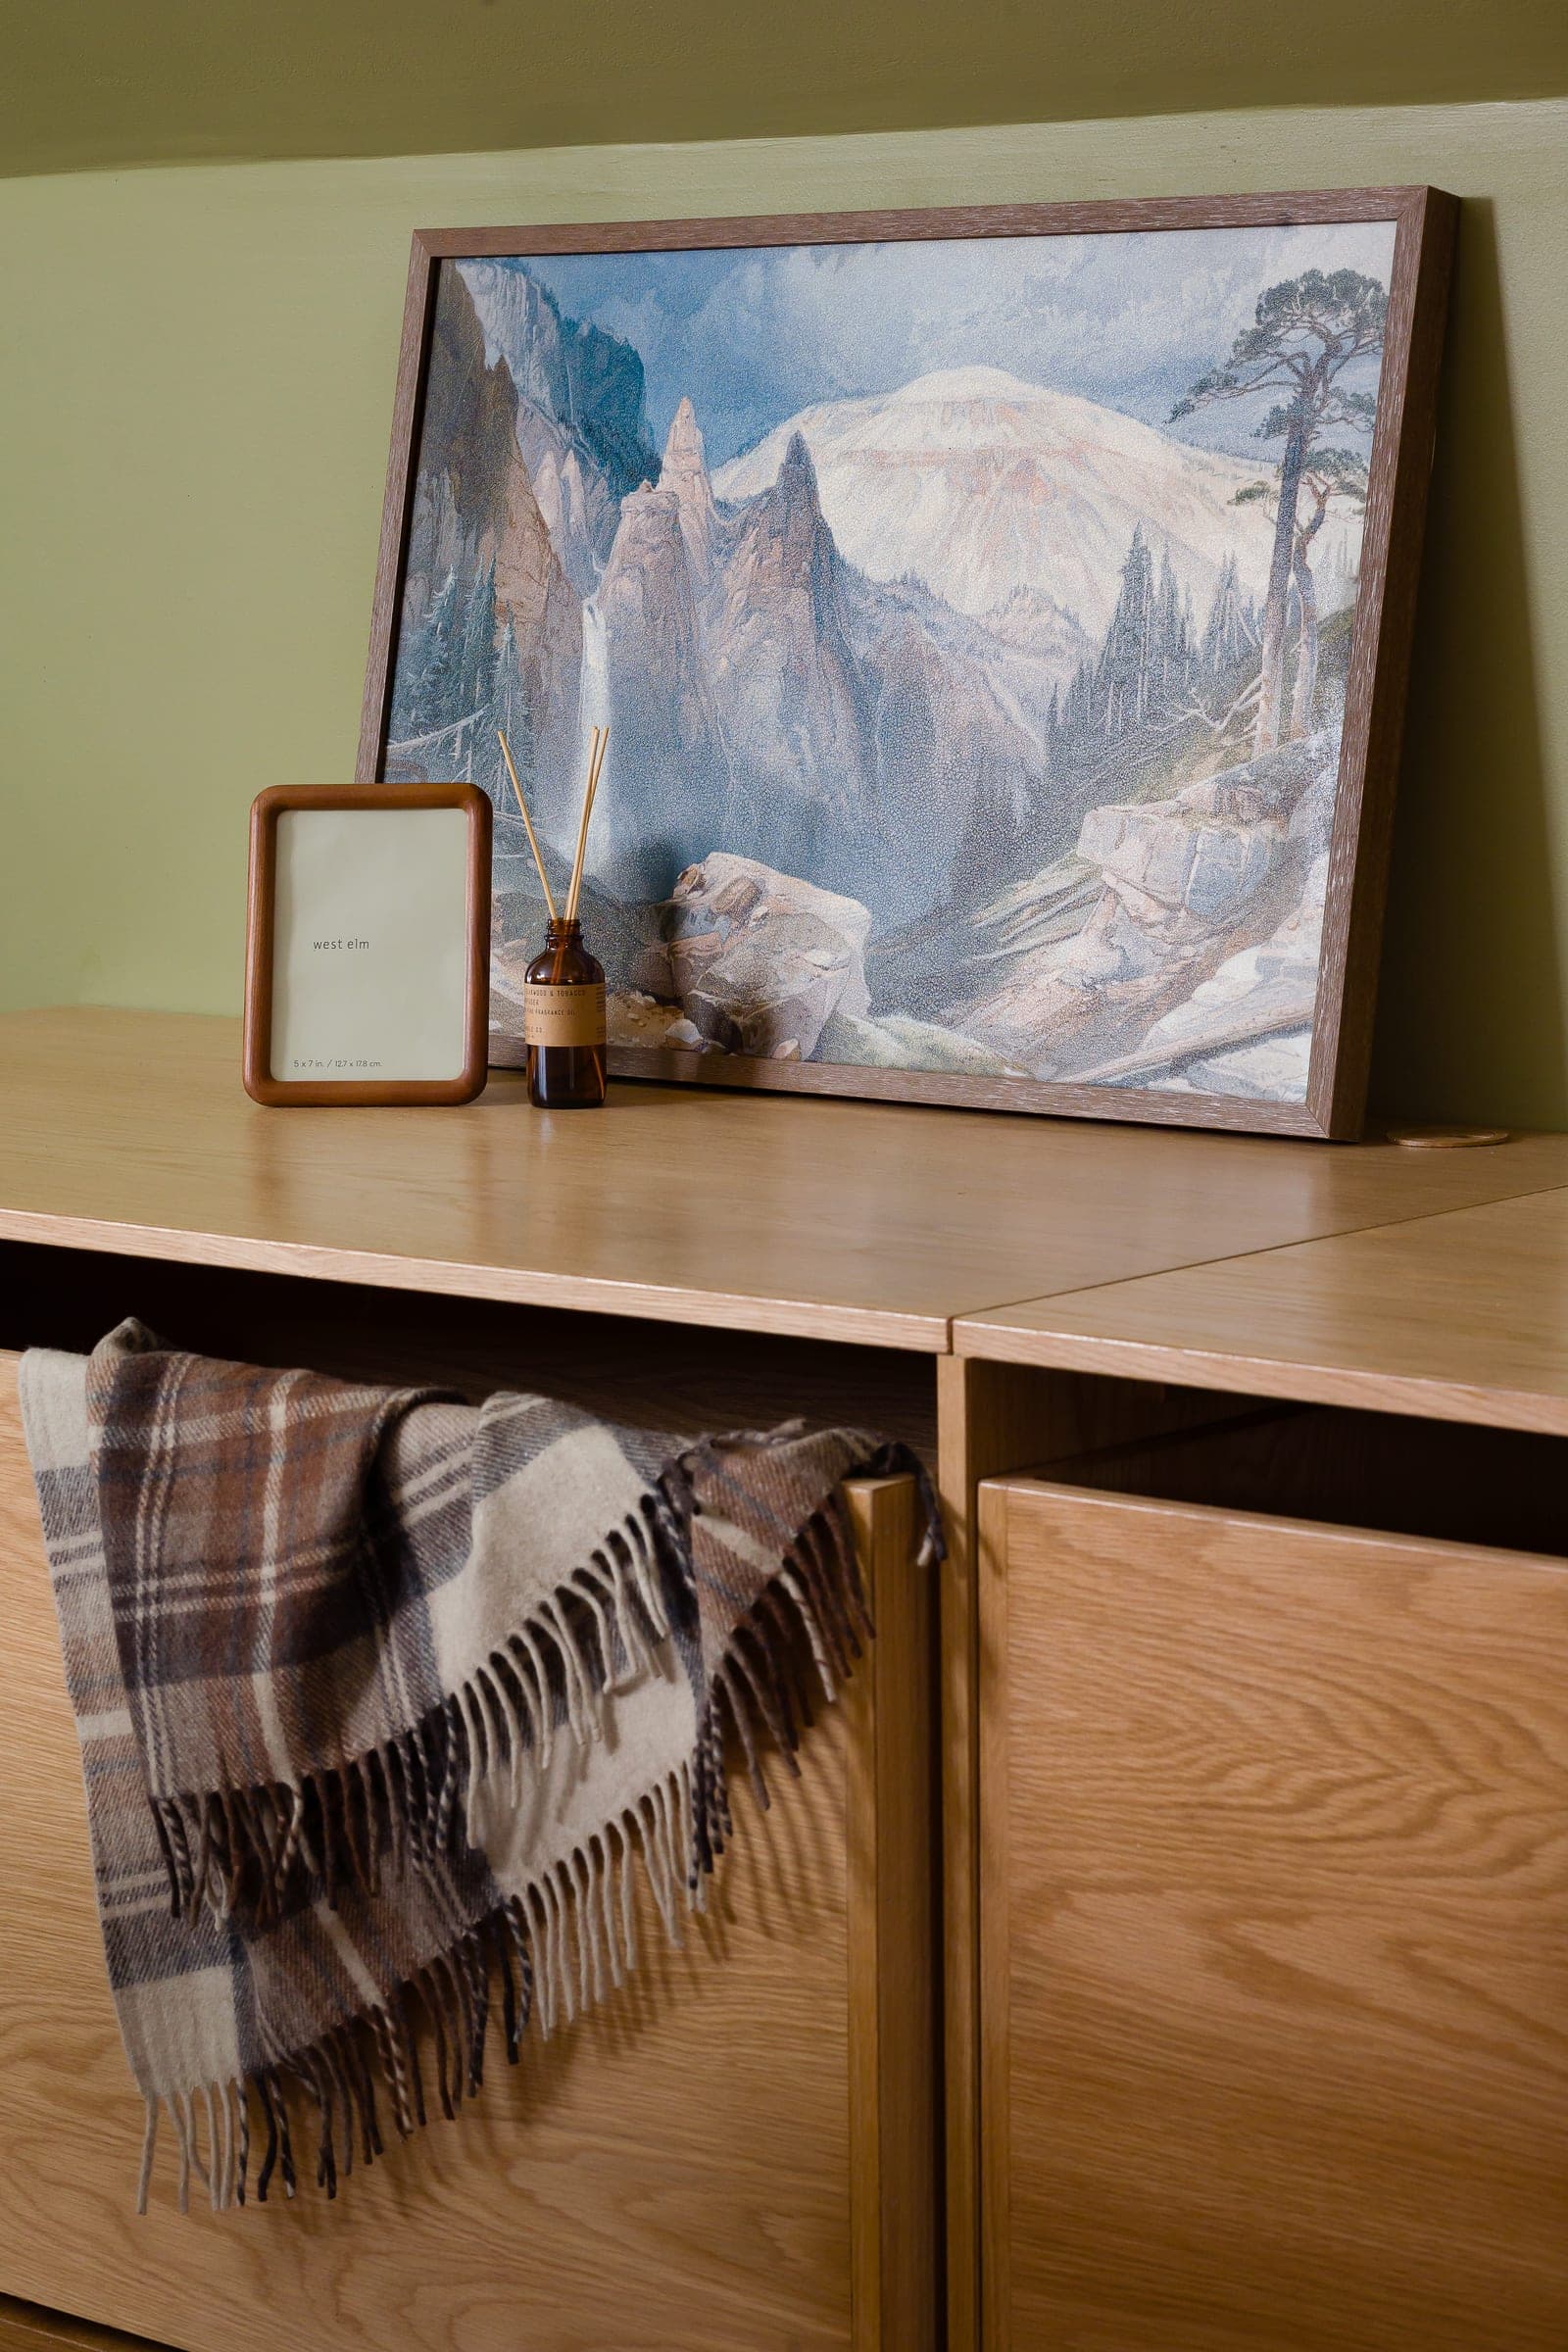
Full Service · Berkshires, NY · 2024
A room that finally understood what children actually need.
View project →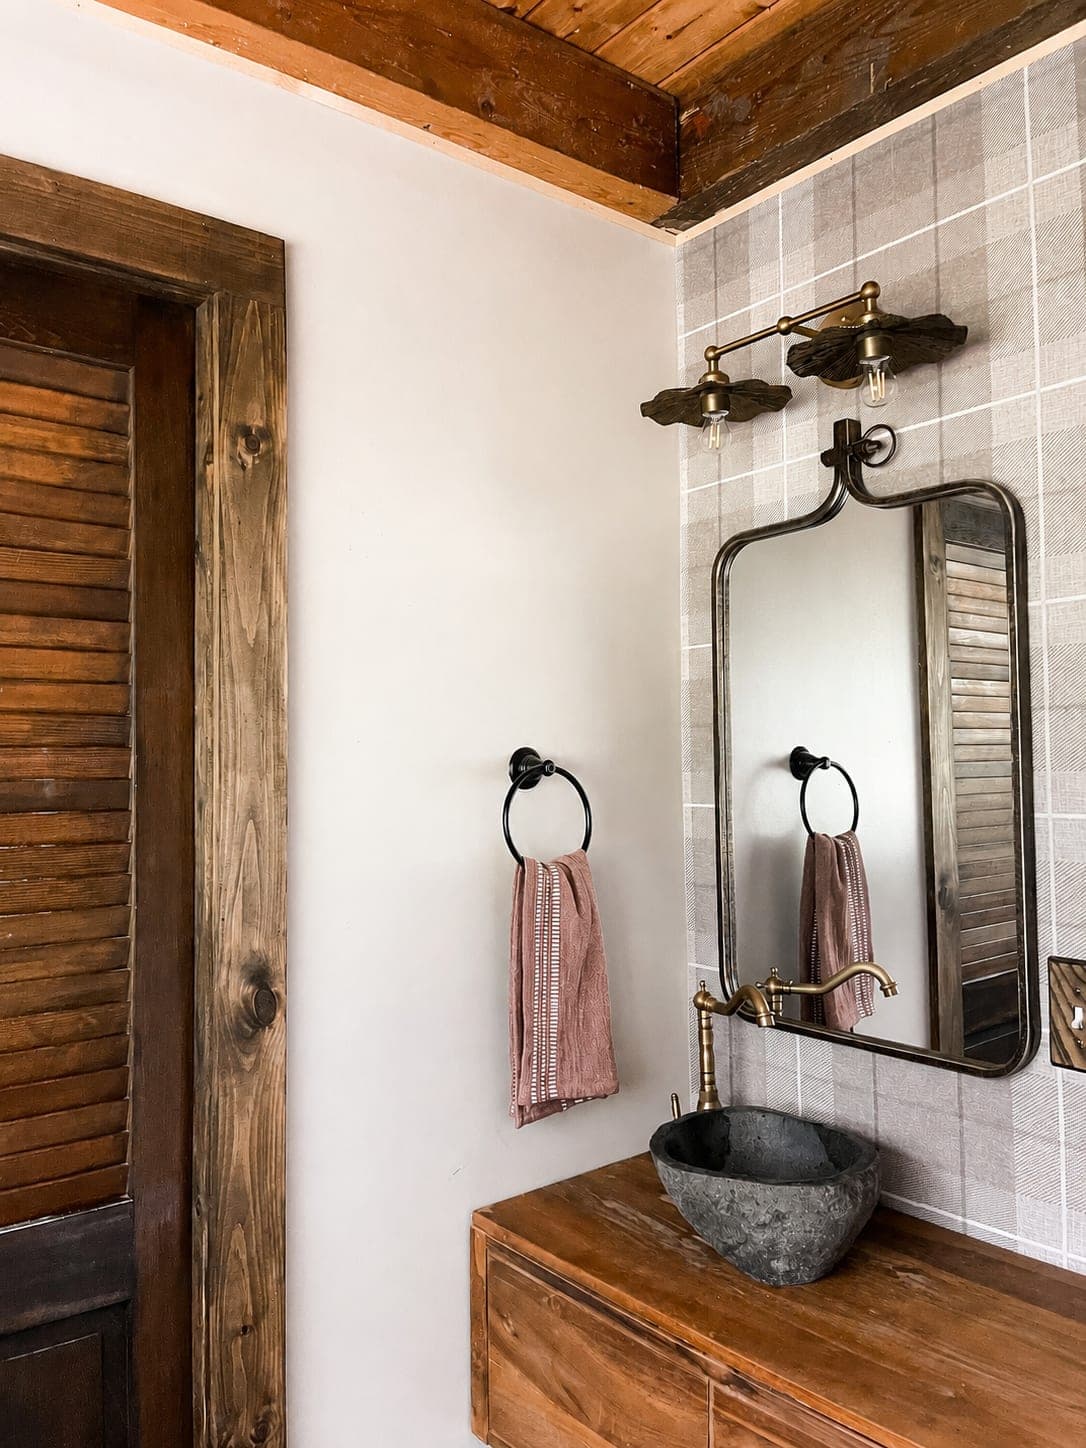
Full Service · Berkshires, MA · 2023
Small square footage. Very large personality.
View project →Meet your designer
Savannah works in the Adirondacks the way she works in every landscape: starting with what's already there. The light, the stone, the way a particular house sits in the trees. The High Peaks ask for more rigor, not less, and that's the work she came to do.
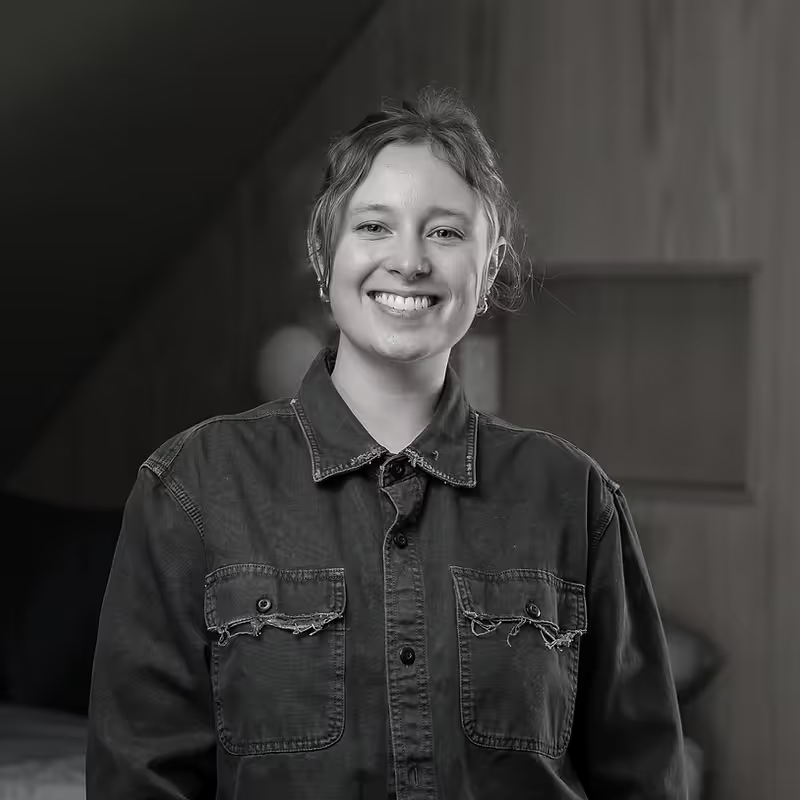
CEO & Principal Designer
Savannah Dodge is the Chief Executive Officer and Principal Designer of Curio Studio. She earned her BFA in Interior Design from the New England School of Art & Design at Suffolk University and brings over a decade of experience designing thoughtful, layered homes. Her work spans full-service residential projects, renovations, investment properties, and country homes throughout the Hudson Valley and New England. Originally from the Berkshires, Savannah maintains a deep connection to the cultural and natural landscape of the Northeast, along with a strong regional network of architects, craftspeople, and trades. She leads every stage of the design process, from initial concept and construction documentation to FF&E selection, procurement, and final installation.
At the heart of Savannah's work is the belief that great design restores the relationship between people, place, and planet. She approaches each project as a living ecosystem, considering how architecture, interiors, and landscape work together to shape the experience of home. Drawing on color theory, restoration, and principles of human ecology, she creates spaces that transform the energy of a home to support the people who live within it. For Savannah, sustainability is not a trend or aesthetic but a foundation for thoughtful, enduring design that allows a home to feel both deeply personal and connected to its surroundings.
Free download
A free guide: the eight questions worth asking, and what each answer tells you. Enter your email and we'll send it over.
Also serving
Rooted in the landscape. Designed for how you live here.
Where the landscape sets the brief.
Historic character. Contemporary living.
The mountains, designed with intention.
Albany, Troy, Schenectady: designed for real life.
Pioneer Valley and beyond.
Vermont, Connecticut, Rhode Island, Maine: we travel for the right project.
Working on something in Lake Placid or the Adirondacks?
